
What are Slip Bricks?
Slip bricks, otherwise known as brick slips or veneers, can either be purpose-made brick tiles or, in the majority of cases, thin sections of facing bricks.
Brick slip cladding is used to replicate the appearance of modern clay facing brick walls, both internally and externally. Many architects are finding brick slip systems to be cost-effective, practical and aesthetically-enticing solutions for commercial projects. Considering how versatile brick slip systems are, there are many reasons to consider them for a building.
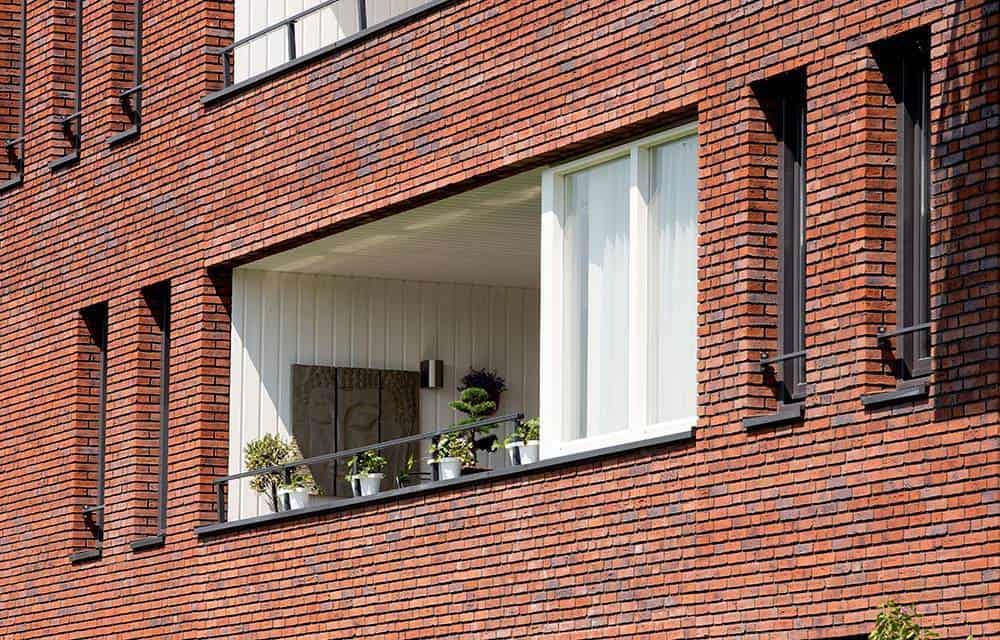
SLIP BRICKS VS. FACING BRICKS
Clay brick and brick slip systems might look similar, but their installation techniques are very different. Standard brickwork installations are quite common; bricks are laid flat in rows, in a particular bonding pattern, held together by a mortar. The joints between the bricks are finished using a trowel to give the walls a decorative, attractive finish.
Brick slip cladding typically comprises lightweight panels, with the veneer brick cuts embedded to the panels. The slips are laid together so they resemble a standard brick bond pattern, but the slips are glued in place on a singular panel, rather than in a ‘one on top the other’ formation.
Some slip systems can consist of brick slips cast into insulation, which enhances the heat performance of the wall. These cladding panels are fitted to the external substrate, with the joints pointed with mortar, to create the brick wall appearance.
There are some benefits of using brick over slip brick, and vice versa, but the main thing to remember is that brick slip cladding is not structural. It is primarily an aesthetic alternative, while still offering many of the same advantages. Like clay bricks, slips offer long-term durability, low maintenance, eco-friendliness and an authentic, visually appealing finish. They cannot be used for structural purposes though; panels must be fitted to existing structural walls.
HOW ARE SLIP BRICKS MADE?
There are two main ways of manufacturing brick slips.
- Cut from existing brick – the most common and traditional way of producing slips is by cutting the faces of standard clay brick. This allows a bit more flexibility with brick slip sizes and thicknesses.
- Extruded and wirecut – similarly to how wirecut bricks are manufactured, columns of extruded clay are divided into various slip brick thicknesses, before being fired in a kiln. This, while more cost-effective, does not offer as much versatility in size as it does cutting from existing bricks.
HOW DO YOU USE BRICK SLIPS?
Brick slips are typically supplied in large quantities, to be fitted to cladding panels that are currently on-site. Similarly to tiling, an adhesive is applied to the substrate or to the back of the brick slips, and the products are set in place according to the architectural drawings.
Sometimes, cladding panels can already come with slips directly added to them, which helps to save time fitting them manually on site. Here at Modular Clay Products, we can supply precast brick panels that have been accurately sized, aligned and produced to reflect the exact type of brick finish you want. Precast panels offer additional advantages to some designers who are time-conscious about their upcoming projects.
If you would like to find out more about precast panels, speak to our team directly.
You can also read more about uses for brick slips, and some common questions and answers here.