
Hylo London
How to double the area of an existing building whilst retaining and reusing all the existing sub-structure, basements and superstructure frame? The Hylo London Project managed this feat - opening up a landlocked site, relating scale and heights to varied adjacent townscapes and incorporating 25 socially rented apartments on its own freehold site.
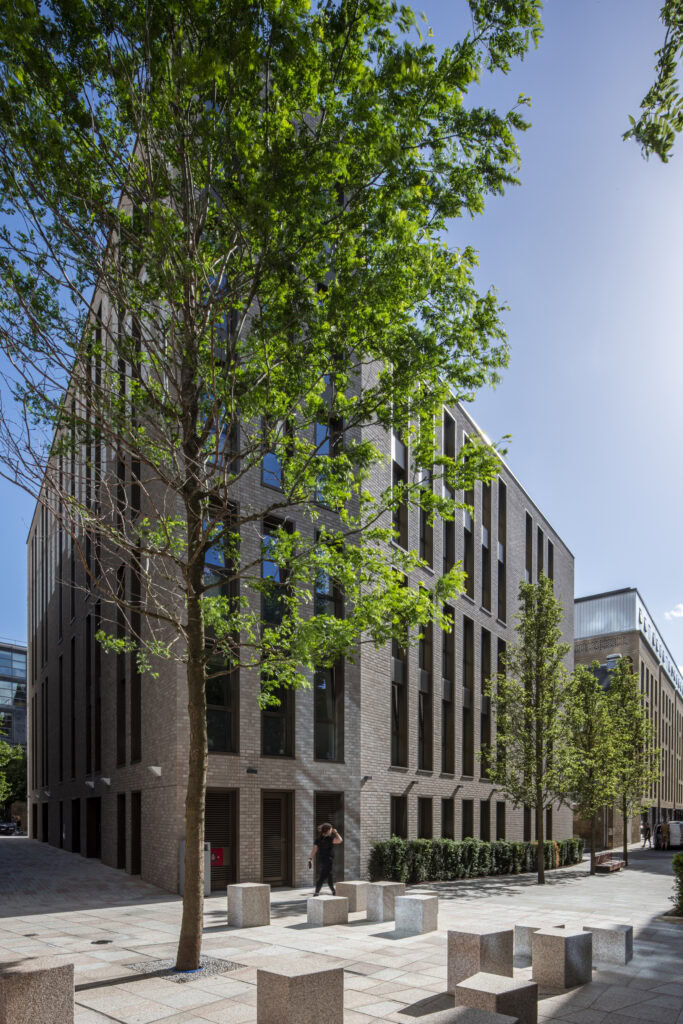
Located where old and new collide, from cutting-edge-cool Old Street and Shoreditch to the historically influenced City of London, HYLO is one of London’s most exciting new buildings. It boasts high-rise tower floors, large efficient podium floors, roof gardens, and new public space and is currently the third-highest building in London that uses brick slips.
Background
Both the building’s form and uses had to integrate into the local townscape, street scale and communities. Activity and fitness were to be encouraged by the building's design of terraces and facilities. Opportunities for occupiers to use the reception, terraces, tenants' lounge and public realm to stimulate occupants improving mental well-being and creating spaces for businesses to connect and potentially grow. HCL needed to find a brick design for the building exterior that would distance the building from glassy/metal City buildings.
Challenge
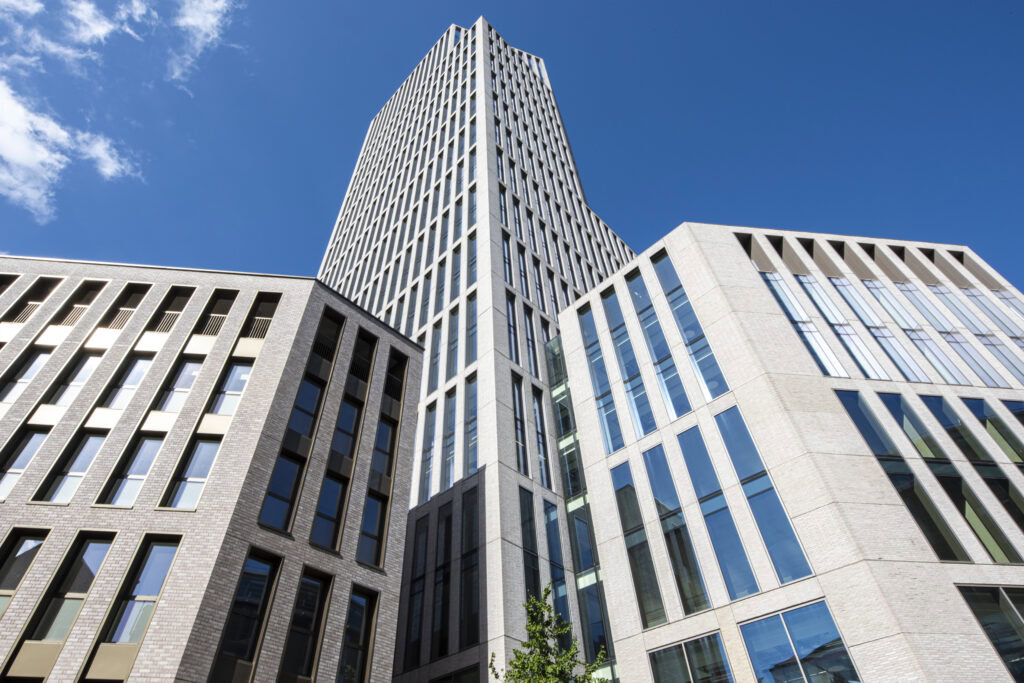
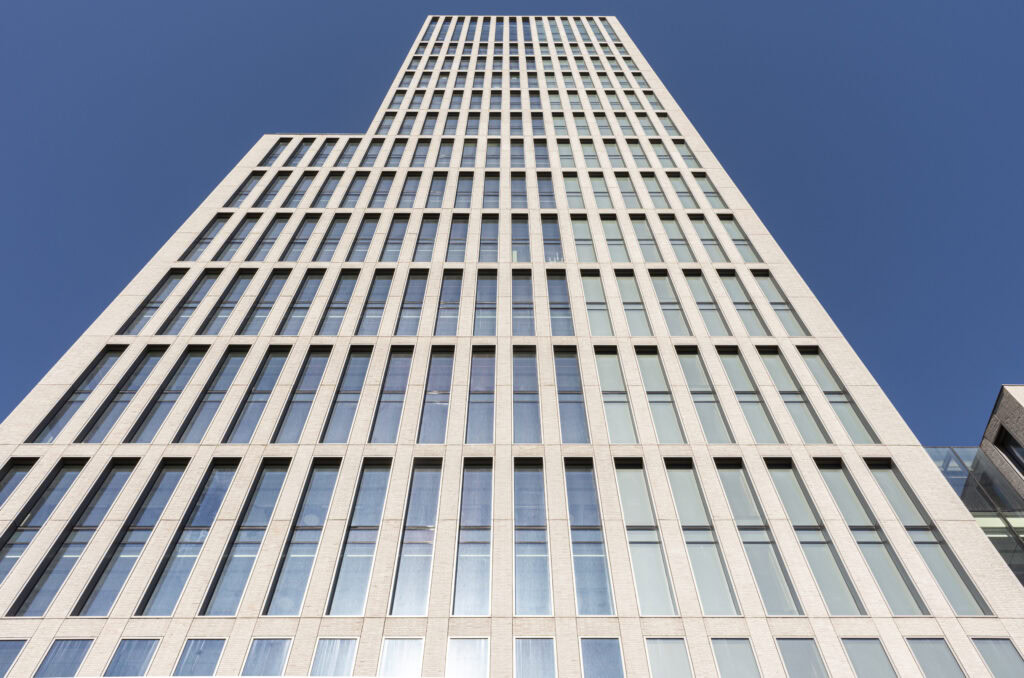
The challenges of the project were immense from the start. Planning required consent for a tall building in a non-tall building area on a site completely surrounded by conservation areas. The programme was to commence sub and superstructure construction before concluding the design for the rest of the building and ensuring steel floors were installed as soon as slip-form cores were completed. Structurally the movements and tolerances between new cores on new mini-piles adjacent to the existing frame on 60-year-old under-reamed piles. The weight of the masonry/concrete facade had to be reduced on the building to achieve more floors and not over-stress slimmer perimeter columns and steel cantilevered edge plate. A consistent and repetitive façade design was needed to emphasise the sculptural form (as if hewn from one material), creating distinctive profiles from different viewpoints. Flush glass was required to represent the memory of the original podium.
Project Images


Solution
Modular Clay Products worked closely with HCL to find the right brick and used their specialist knowledge to find a manufacturer who could make a special brick to meet HCL’s specific requirements. The final brick was a bespoke size and colour, selected after many months of trials by the architect. San Anselmo produced the bricks in Italy, shipped them to Turkey to be put onto a unitised panel, and then delivered to the site. Unitised panels enable a full wall build, including windows built off-site and then lifted and installed onto the building. This is much lighter than using precast brick panels.
As a result, Modular Clay Products were able to provide thousands of bricks with bespoke dimensions, colour, and texture - including many special angles (the site had very few right-angled corners). This was then cut and grooved to enable them to be laid in bespoke concrete moulds in a traditional Flemish bond, with flush textured pointing emphasising its solidity. For speed, façade construction needed to use curtain walling panels installed from the floor - as weight was key. Components were assembled on floor plates for ease of transport and quality. To reduce the weight and volume of concrete, bespoke brick slips were cast into UHPC backing - cutting CO2 further.
Benefits
Thanks to the strength of the working partnership, the HYLO project has been a great success. Adding 13 new floors on top of an existing 16-storey building, HYLO offers 258,000 sq ft of premium office space on 28 floors and 17,000 sq ft of retail space. The project saved 2,500 tonnes of embodied CO2, equating to 40% of CO2 within an equivalent new building. The project achieved BREEAM Excellent and Platinum ready for WELL Building, Platinum for WiredScored and A-rated Energy Performance Certificate. It has won Tall Building of the Year, RICS National Award, Structural Innovation Award, BCO Award Refit finalist and International winner for Precast Awards, held in the USA.